Save
Ask
Tour
Hide
Share
$980,000
New Listing

406 Cottageclub Cove
Rural Rocky View County, AB T4C 1B1

For Sale|Single Family Residence|Active
3
Beds
4
Total Baths
4
Full Baths
1,100.3
SqFt
$891
/SqFt
2018
Built
Subdivision:
Cottage Club at Ghost Lake
County:
Rocky View County
Call Now: 403 863 7999
Is this the listing for you? We can help make it yours.
403 863 7999
406 Cottageclub Cove406 Cottageclub Cove406 Cottageclub Cove406 Cottageclub Cove
Save
Ask
Tour
Hide
Share

Mortgage Calculator

Monthly Payment (Est.)

Enter an interest rate to see your estimated monthly payment.
Calculator powered by Showcase IDX, a Constellation1 Company. Copyright ©2026 Information is deemed reliable but not guaranteed.

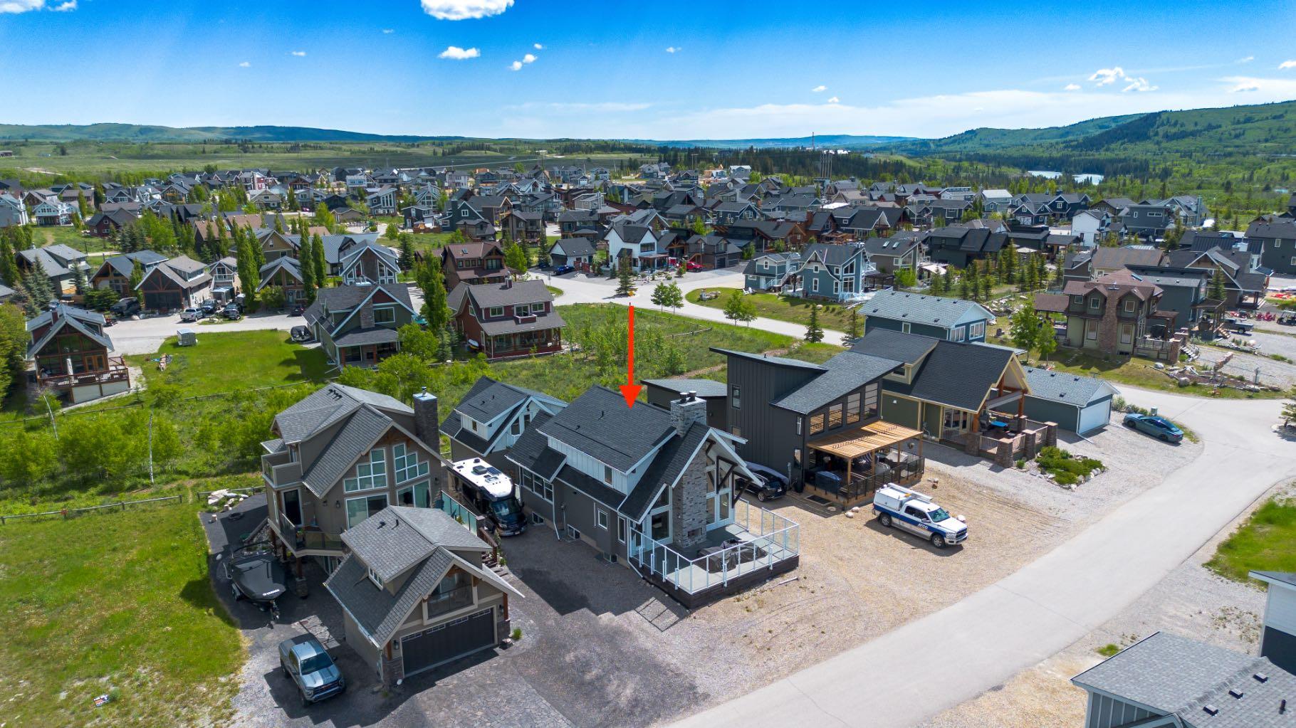
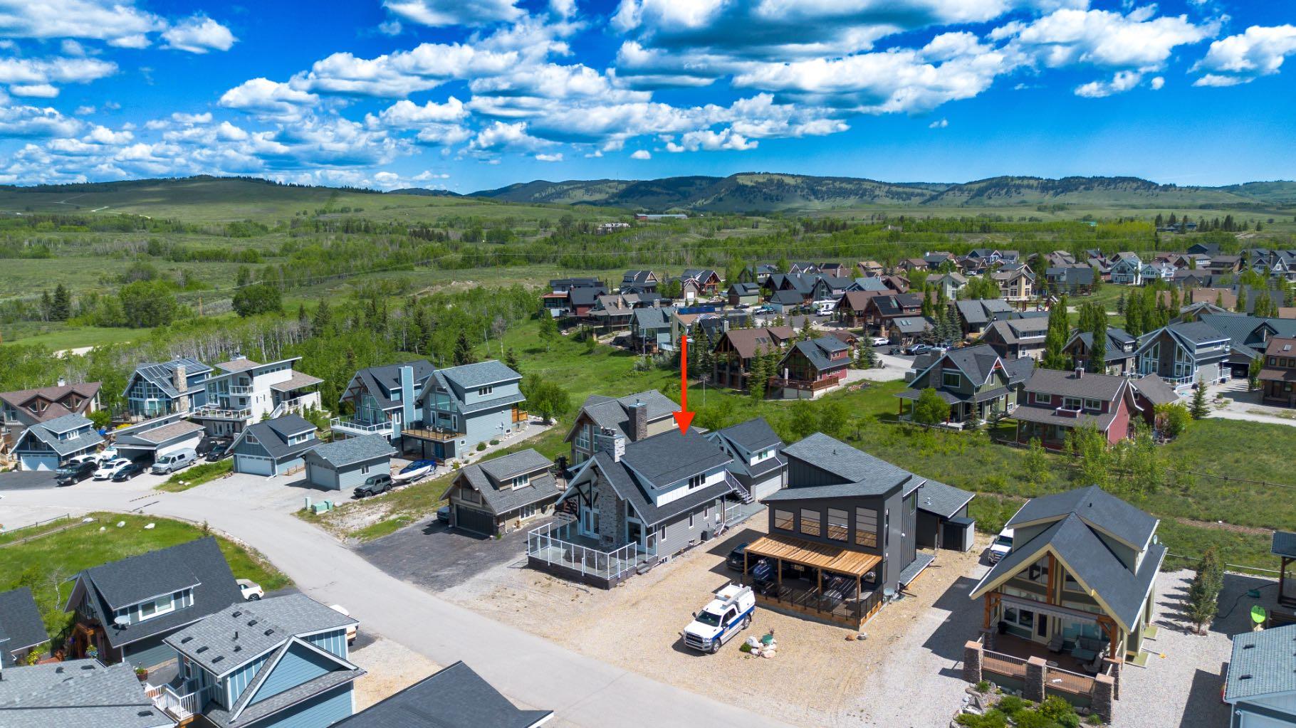
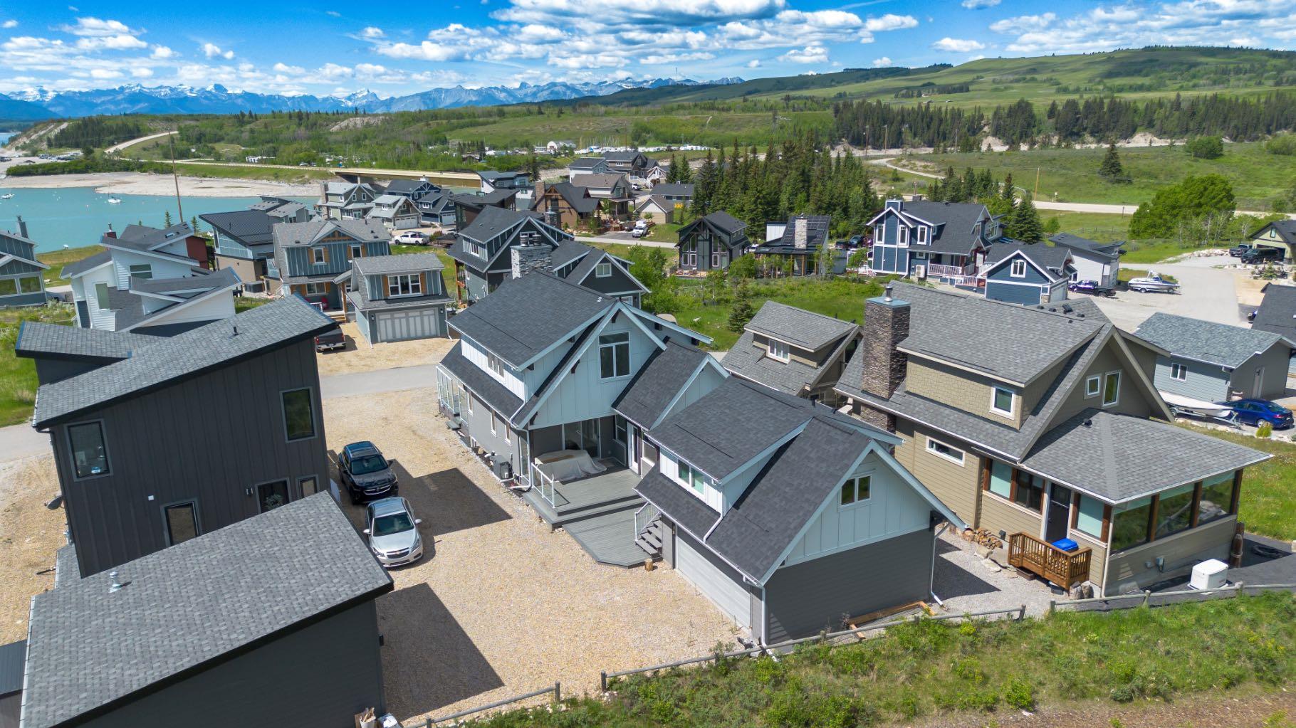
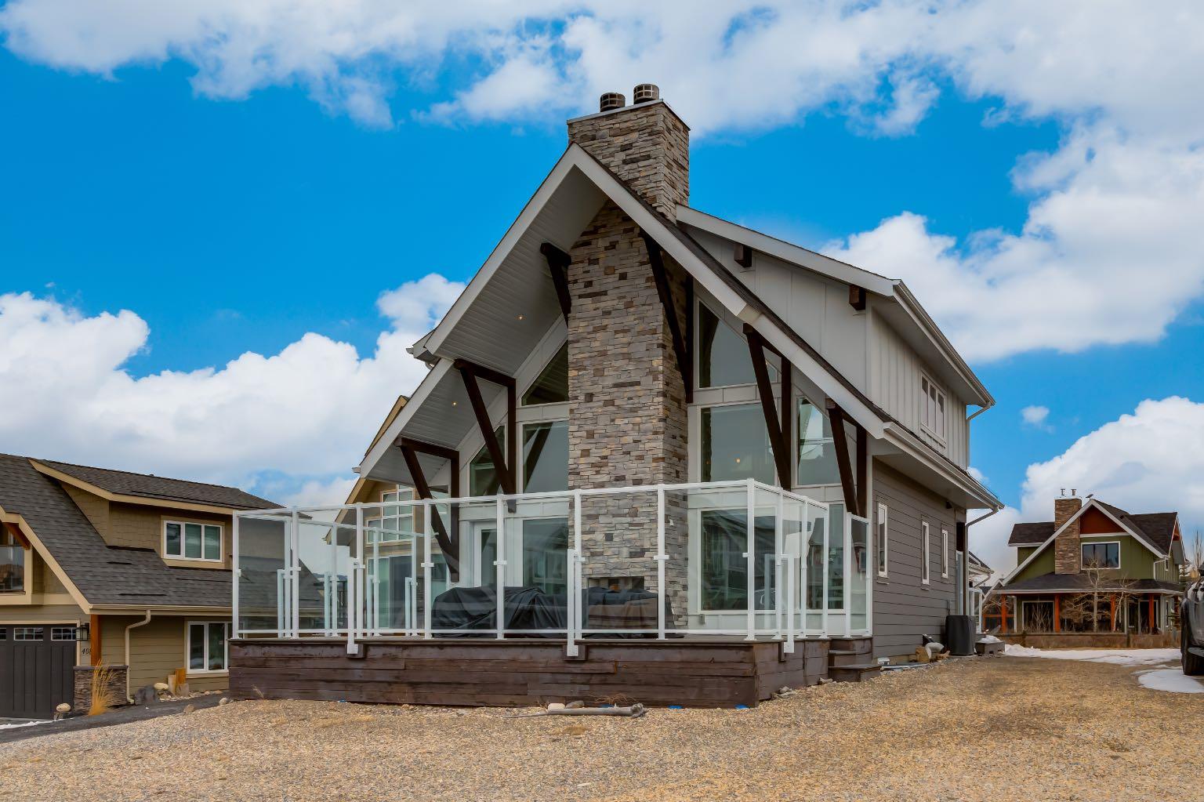
Modern architecture meets effortless lake living in this beautifully designed open-concept home. Soaring vaulted ceilings and a spacious great room with a cozy wood-burning fireplace create an inviting atmosphere, while durable laminate flooring flows throughout. The stylish kitchen opens to a generous dining area and sun-filled enclosed porch adding extra space for entertaining. A 4-piece bath completes the main level. Upstairs, escape to your private retreat featuring a massive bedroom with stunning mountain views right from your bed, a walk-in closet, and 3-piece ensuite. The lower level offers the ultimate hangout space with a cozy theatre room, 2 additional bedrooms, a 4-piece bath, and laundry is convenient. Step outside to take in breathtaking lake and mountain views from your front deck, complete with its own wood-burning fireplace, perfect for sunset evenings. Bonus! The double detached garage offers a fully finished bunkie on top, including a living area, bedroom, and 3-piece bath, ideal for guests. Located in a gated, amenity-rich community featuring a clubhouse, indoor pool, fitness centre, tennis courts, private beach access, walking trails, outdoor BBQs, pizza oven, observatory, and more. This is more than a home, it’s a lifestyle.

Save
Ask
Tour
Hide
Share
Listing Snapshot
Price 
$980,000
Days On Site 
0 Days
Bedrooms 
3
Inside Area (SqFt) 
1,100.3 sqft
Total Baths 
4
Full Baths 
4
Partial Baths 
N/A
Lot Size 
0.12 Acres
Year Built 
2018
MLS® Number 
A2353545
Status 
Active
Property Tax 
$3,678
Maintenance Fees 
$250 monthly
Sq Ft Source 
N/A
Friends & Family
Recent Activity
6 hours agoListing first seen on site
12 hours agoListing updated with changes from the MLS®
General Features
Acres 
0.12
Garage 
Yes
Garage Spaces 
2
Levels 
One and One Half
Parking 
GarageNoneGarage Door Opener
Parking Spaces 
6
Pets 
YesBreed Restrictions
Property Sub Type 
Single Family Residence
Sewer 
Holding Tank
SqFt Above 
1100.3
SqFt Below 
759
Style 
1 and Half Storey
Water Source 
Shared Well
Zoning 
DC123
Interior Features
Appliances 
Bar FridgeDishwasherMicrowaveRefrigeratorWasher/Dryer StackedElectric Range
Basement 
FullFinished
Fireplace 
Yes
Fireplace Features 
Living RoomOutsideWood Burning
Fireplaces 
2
Flooring 
CarpetLaminate
Heating 
BaseboardElectricFireplace(s)Forced Air
Interior 
High CeilingsKitchen IslandOpen FloorplanSee Remarks
Laundry Features 
In Basement
Window Features 
Window Coverings
3pc Bathroom 
3pc Ensuite bath 
Level - Upper
4pc Bathroom 
Level - Lower
Bedroom 
Dimensions - 12`6" x 11`5"Level - Lower
Bedroom - Primary 
Dimensions - 18`5" x 13`2"Level - Upper
Dining Room 
Dimensions - 9`0" x 8`0"Level - Main
Family Room 
Dimensions - 21`3" x 14`3"Level - Lower
Flex Space 
Dimensions - 13`4" x 12`5"Level - Main
Guest Suite 
Dimensions - 12`5" x 12`5"
Kitchen 
Dimensions - 12`0" x 12`0"Level - Main
Living Room 
Dimensions - 24`11" x 14`11"Level - Main
Save
Ask
Tour
Hide
Share
Exterior Features
Construction Details 
Frame
Exterior 
None
Frontage 
14.90M 48`11"
Lot Features 
Close to ClubhouseInterior LotLevel
Patio And Porch 
DeckFront PorchGlass EnclosedSee Remarks
Roof 
ShingleAsphalt
Waterfront Features 
Lake
Windows/Doors 
Window Coverings
Community Features
Association Amenities 
Beach AccessBoatingClubhouseFitness CenterIndoor PoolPlaygroundSpa/Hot TubPool
Maintenance Fee 
$250.0
Maintenance Fee Frequency 
Monthly
Community Features 
GatedLakePlaygroundPoolTennis Court(s)
Listing courtesy of Claire Hilderman of The Real Estate District

Listing information is provided by Participants of the Alberta One Realty Listing Services (Pillar 9). IDX information is provided exclusively for personal, non-commercial use, and may not be used for any purpose other than to identify prospective properties consumers may be interested in purchasing. Information is deemed reliable but not guaranteed. Copyright 2026, Alberta One Realty Listing Services (Pillar 9)
Last checked 2026-10-20 09:58 PM UTC

Neighborhood & Commute
Source: Walkscore
Save
Ask
Tour
Hide
Share